

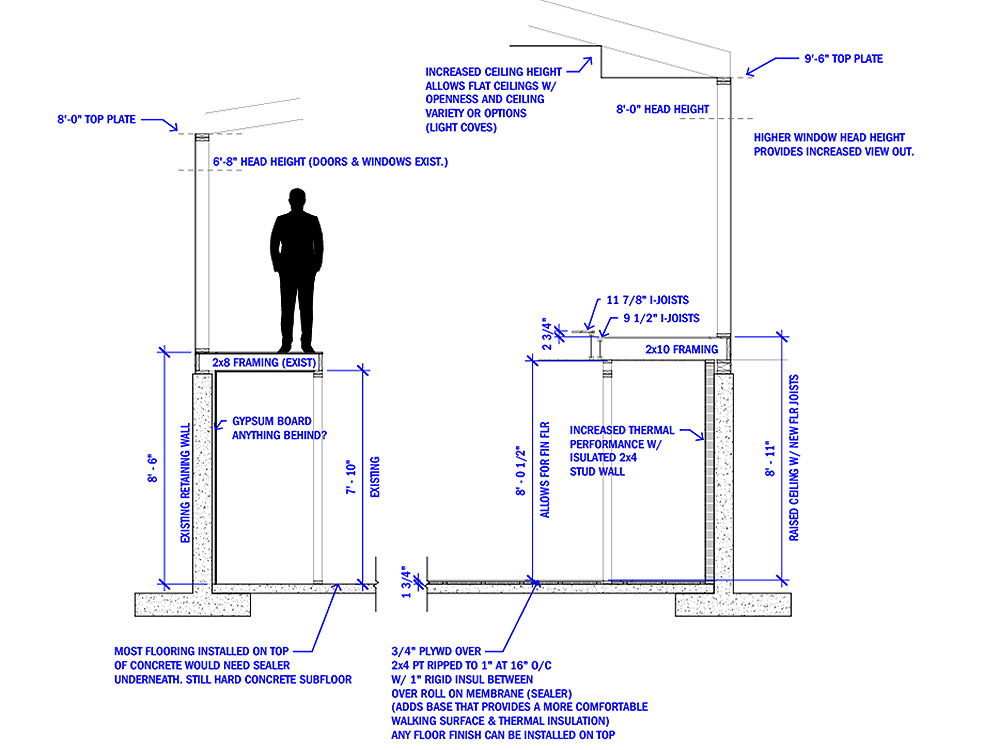
On a current remodel / addition project, part of the architectural process is looking at the existing home’s construction (including structural framing and energy efficiency) and seeing what makes sense from a performance and comfort standpoint. Homes from older time periods are typically under-framed (for today’s insulation requirements) or by accepted standards. Because of more stringent building code requirements, energy efficiency measures on additions beyond the addition are typically required. The benefit is that these measures often lead to increased comfort and a house that requires fewer resources to heat or cool.
The above drawing is part of a building section with a view showing the construction across the house’s levels. When I created this, I wanted to show the project owners this information visually. Most people are familiar with floor plans (showing a horizontal slice through a building). A building section shows a vertical slice and is extremely useful in the architectural design process for understanding how the vertical aspects of the house work together. On a simple house with a single storey and a flat ceiling, there is less to show, but as the house has more levels and multiple ceiling heights and stairs, a section view is a great place to show all of that.
In the section above, I began by looking at ways to increase comfort and thermal performance on the existing lower-level concrete slab and concrete walls. Designing a home where you plan to age-in-place, a concrete floor is often not the best finish for comfort to walk on, and if a fall happens, it is less forgiving than a framed floor. Concrete also works as thermal mass for capturing and moving hot to cold. Moisture is also an issue, so when covering up what is essentially a basement wall, you have to consider moisture infiltration if the concrete wall was not protected from the outside and there are any signs of current moisture coming through the wall.
Looking at floor framing, older homes often have undersized floor joists (by today’s standards) for an acceptable amount of floor deflection (or bounce). Often, newer homes have insulation in floors between levels (primarily for sound isolation). While most of the time, it’s not very practical to replace all of the floor framing in your home, there can be times when it does make sense, and in these cases, looking further into floor heights can drastically change an existing home.
Roof framing is another place where smaller-sized structural framing in older homes sometimes mimics modern truss-framed roofs. A challenge with this is that in older homes, an attic space often gives the impression that it would make a good addition. The short answer is that not all attics are created equal, so truly some can and some can’t (easily).
With all of these components, there is a place for analysis. Looking beyond the big picture is something an architect does. A design that responds to clients’ needs matters, and that is often achieved through the details.